two arquitetura
VISTA HOUSE
RESIDENCIAL
2025
two arquitetura
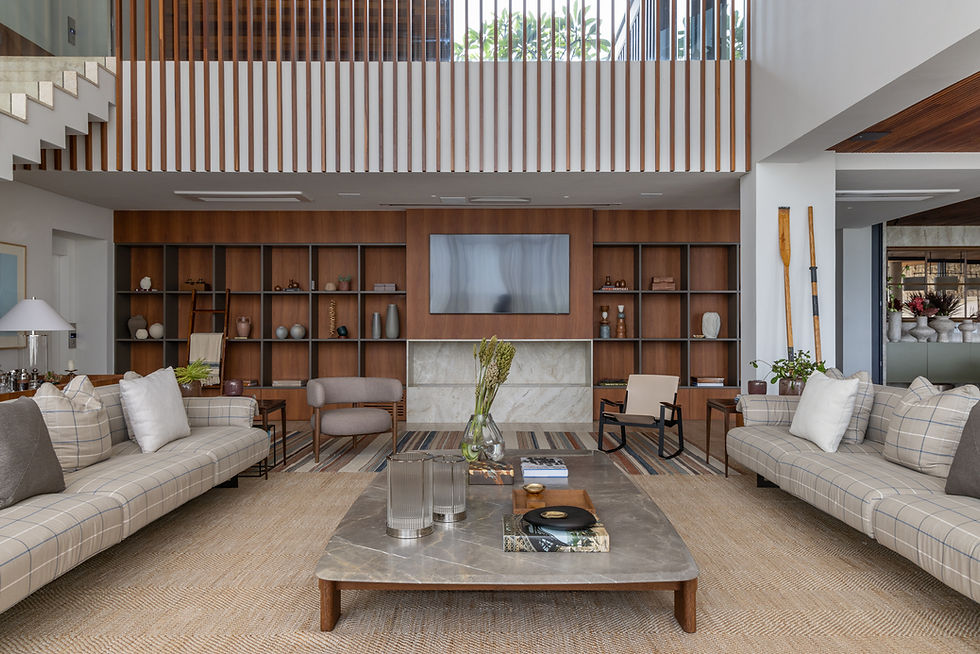
A finished house can hide what needs the most care. That's where our vision for this project came from. The kitchen gained new life without losing the original Taj Mahal feel of the floor and countertops; the ground floor now houses a home theater; and an elevator, nonexistent in the original plans, became the most playful point of the house, covered in wallpaper that transforms the vertical journey into a scene. In the master suite, the design reveals its signature: a marquetry panel hides the closet and bathroom doors, and makes the wall a play of surfaces that open up. This same care governs the curation of furniture and objects. Pieces by Jader Almeida coexist with antique finds; a green lacquered sideboard, designed by Two, contrasts with the Ethel table; black marble and textured rugs add weight to the living room, while checks, stripes, and chevron appear in discreet doses, just enough to provide texture without weighing down the decor. In the end, it is this careful composition of elements that makes the house a refuge.
LOCATION
SÃO PAULO, FAZENDA BOA VISTA
IMAGES
Evelyn Muller
CATEGORY
RESIDENCIAL
YEAR
2025
Based on our client's wishes - it was clear throughout the entire process we will use only organic materials.
The bright clean walls in contrast to the light wood, plants and art make this place feel like “home”, not just a house.


